
Scaffolding Solutions for Roofing & Cladding
Tailored access for roofing and cladding contractors across the Midlands
UNITI SCAFFOLDING, based in Derby, provides tailored scaffolding solutions for roofing and cladding contractors across the Midlands. We specialise in perimeter access, loading bays, edge protection and bespoke adaptations that keep building envelope works moving safely and on schedule. Every installation is delivered by experienced teams and developed to meet client programmes while complying with current industry standards.
Our services are specific to the needs of envelope trades. Perimeter access scaffolds give safe continuous reach to eaves, gutters and rooflines; dedicated loading bays and material platforms speed delivery and reduce manual handling when fitting cladding panels; edge protection systems, including guardrails and toe boards, reduce fall risk for operatives working at height. Where projects present unusual challenges we provide bespoke adaptations such as cantilevered supports, temporary roofs and modified scaffolds to suit complex roof profiles and dormer details.
Safety and compliance underpin every job. All scaffolds are surveyed, designed and installed by competent operatives, with scaffold tags, inspection records and method statements supplied in line with NASC guidance and relevant regulations. Our teams include PASMA-trained personnel and we coordinate closely with site managers to minimise programme disruption. For a site survey or bespoke quotation in Derby or elsewhere in the Midlands, contact UNITI SCAFFOLDING to arrange a visit and keep your envelope works on track.
UNITI SCAFFOLDING — Visual guide to typical installations in Derby
This gallery presents representative installations and key features routinely delivered by UNITI SCAFFOLDING from our base in Derby. Each panel explains the purpose of the installation, typical components, and how we configure systems to meet site constraints, access needs and statutory safety standards. Images and short captions focus on perimeter access scaffolds for safe work at height, dedicated loading bays for efficient materials handling, edge protection systems for rooflines, and adaptation examples such as bridging and hoists that maintain workflow during projects.
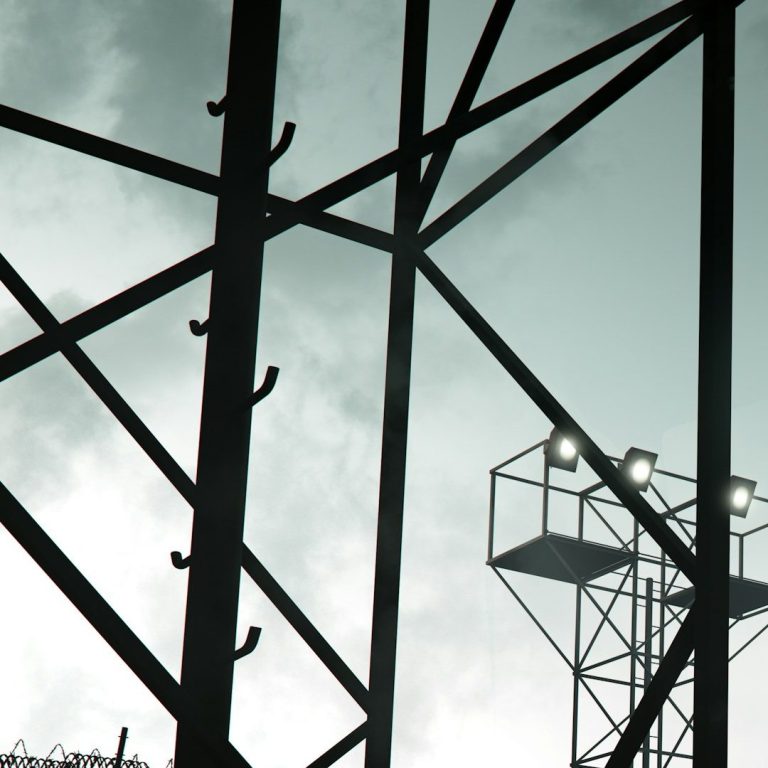
Perimeter Access Scaffolds — safe, continuous working platforms
Perimeter access scaffolds shown here are typical of domestic and commercial work we carry out across Derby and the surrounding area. Configured as wrap‑around or single‑elevation systems, they provide continuous platform widths and protected walkways so operatives can move around the building safely. Key components include ledger and transom bays, tied connections to the structure, scaffold boards with non‑slip boarding and integrated stair or ladder access where required. Installations are planned to meet the Working at Height Regulations and relevant BS EN standards, with regular inspections and clear edge protection at all levels.
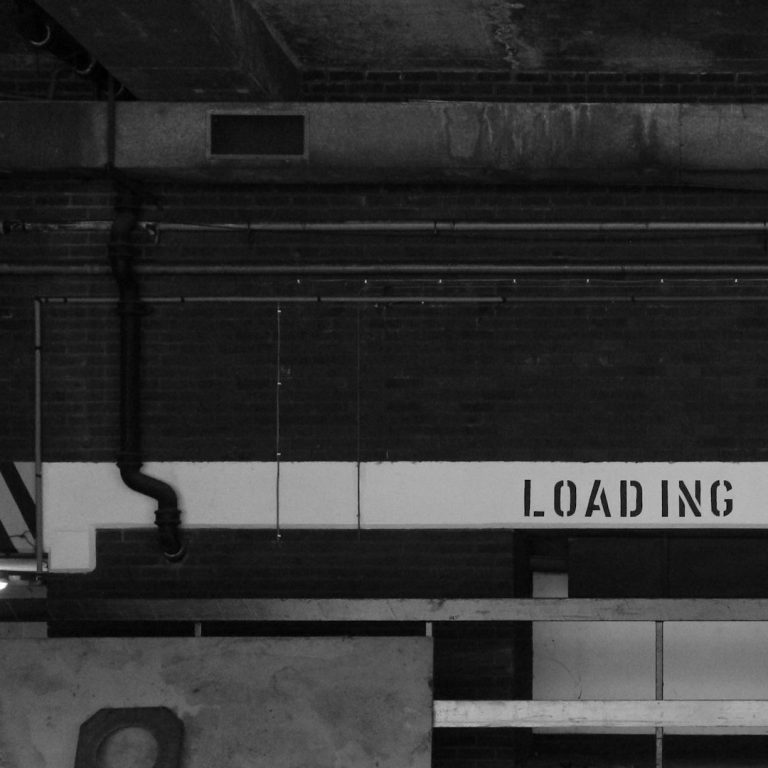
Dedicated Loading Bays — organised materials handling
Dedicated loading bays are installed to concentrate materials deliveries and offloading away from live pedestrian routes. Our typical configuration uses a reinforced platform at ground or first‑floor level with toe boards, a gated loading point and temporary barriers to segregate traffic. The bays are designed to accept wheeled trolleys, pallet deliveries and transfer to internal scaffolding platforms or hoists, reducing manual handling and keeping the site tidy. We size and position loading bays to fit street access in Derby town settings and to comply with local highway and site safety requirements.
Edge Protection Systems — safeguarding rooflines and perimeters
Edge protection solutions protect operatives working on roof edges, parapets and exposed perimeters. Installations typically include a top guardrail, intermediate rail and toeboard fixed to the scaffold or using cantilevered fittings where direct support is unavailable. For pitched roofs and fragile coverings we deploy dedicated temporary roof edge systems that prevent falls and allow safe material handling. All systems are installed to provide a secure working zone while allowing safe access for inspections and maintenance.
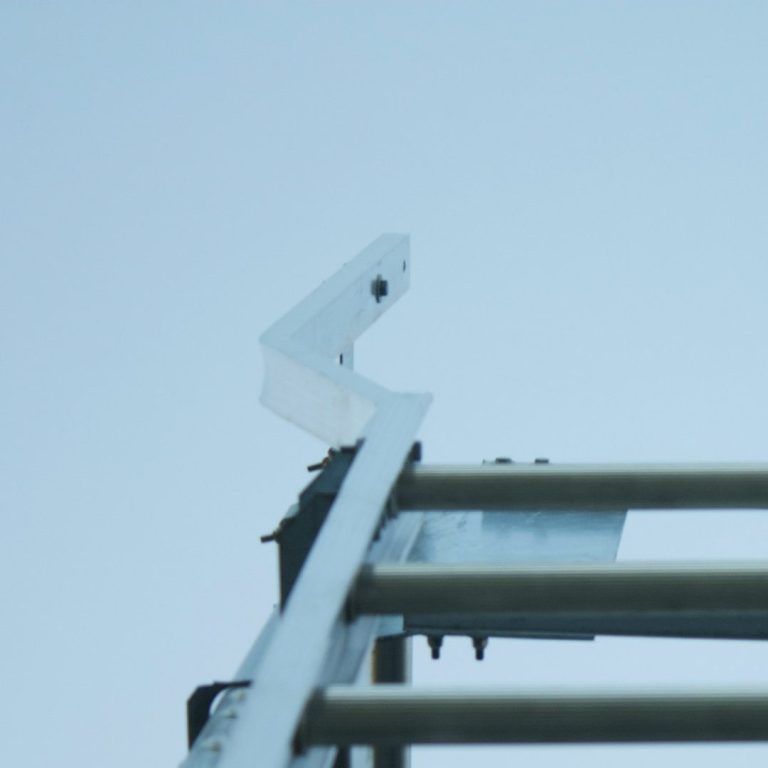
Adaptations — bridging, ladders and material hoists to maintain workflow
Adaptations are often required to keep projects running smoothly; common examples include temporary bridging decks to cross gaps, scaffold stair towers for safe vertical movement and powered or manual material hoists for heavy items. Bridges provide safe passage over obstacles or between scaffold runs, while ladder access is used for short‑term or restricted access points with appropriate guarding. For heavier or repetitive lifting we install mast‑type or platform hoists, secured to the scaffold structure, to move materials quickly and reduce manual handling risks on site.