
Real-site photography that shows scale, technique and outcome
A photography-led gallery showcasing a selection of real UNITI SCAFFOLDING projects in and around Derby. Each tile pairs strong site photography with a concise overview of project type, scaffold scope, location and key outcomes, giving visitors a visual sense of scale and capability. Images are accompanied by clear notes on access methods, duration on site and the principal safety measures applied to each contract.

City-centre façade access and repair
Project type: multi-storey brick façade repair and re-pointing. Scaffold scope: full façade scaffold with gantry and pedestrian protection, soffit and scaffold boards to three storeys to allow masons to work safely at height. Location: Derby city centre conservation area. Key outcomes: delivered within programme to allow daytime retail access, scaffolding provided safe customer routes and compliant edge protection, enabling brick repairs and scaffold removal with minimal disruption to neighbouring premises.

Terrace roof and chimney access — Mickleover
Project type: domestic roof renewal and chimney stack repointing. Scaffold scope: single-bay access scaffold from ground to ridge with secure chimney platform and roof ridge protection, plus loaded access tower for materials. Location: Mickleover, Derby suburbs. Key outcomes: allowed safe slate replacement and chimney work without invasive roof walkways, kept client gardens accessible and completed to a tight window between other trades.
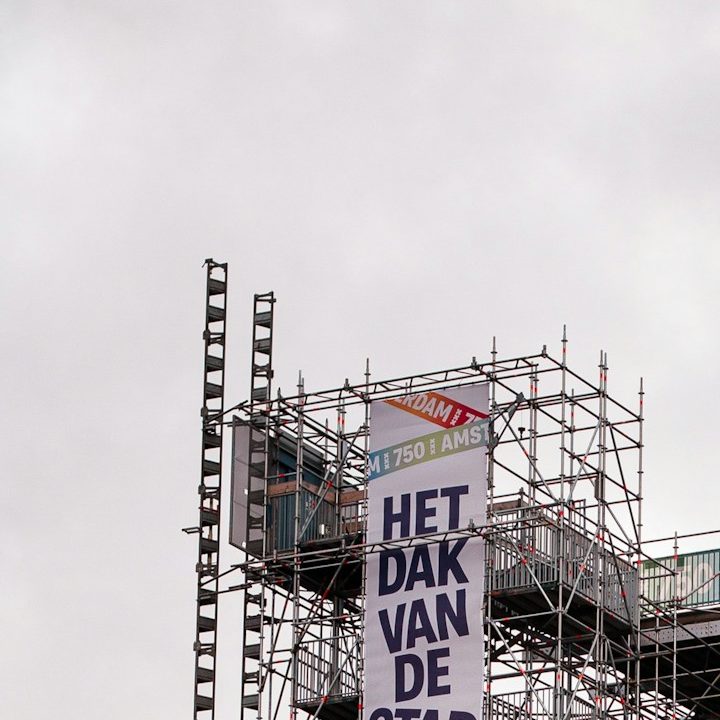
Derby Cathedral tower conservation works
Project type: heritage stone conservation and leadwork replacement. Scaffold scope: full surround tower scaffold with birdcage at top and internal tie-offs to protect masonry, designated access routes for conservators and material hoisting points. Location: Derby Cathedral precinct. Key outcomes: scaffold design preserved historic fabric, provided safe prolonged access for specialist conservators, and met all listed-building consent conditions while safeguarding public areas beneath.
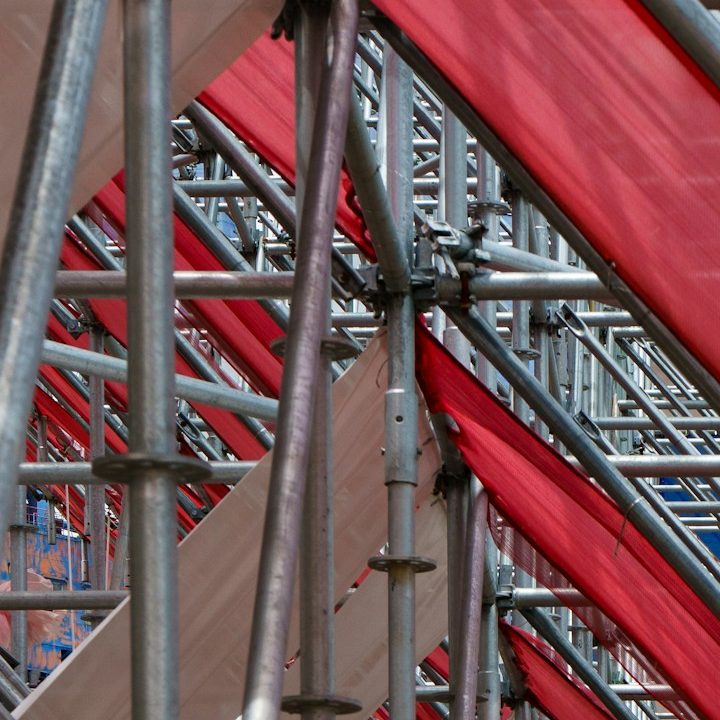
Industrial roof maintenance — Pride Park estate
Project type: commercial warehouse roof replacement and guttering upgrade. Scaffold scope: perimeter edge protection, access ramps to loading bays and mobile tower systems to sections of roof, plus temporary walkways to permit plant access. Location: Pride Park industrial estate, Derby. Key outcomes: phased scaffold delivery allowed continued site operations, reduced downtime for client, and maintained certified edge protection and load-bearing platforms throughout the works.
Project Video Case Study: City-centre Roof Replacement, Derby
UNITI SCAFFOLDING presents a short video case study following a single city-centre roof replacement project in Derby from initial briefing to final sign-off. The film focuses on the programme challenge presented by a constrained two-week window above an active retail parade, our engineered scaffold solution, on-site execution and the completed handover. Commentary from the site team explains key decisions and lessons learned, and invites owners of similar projects to request a price. Programme challenge: The client required a full scaffold and temporary roof to enable roof replacement while maintaining uninterrupted public access and retail trading on a busy thoroughfare. The constrained programme and restricted working hours demanded careful sequencing, just-in-time deliveries and co-ordination with local highways and the building owner. Proposed solution: UNITI SCAFFOLDING designed a modular-independent scaffold with a covered walkway, temporary roofing system and designated loading area to protect the public and trades. The programme incorporated night lifts for large materials, off-peak traffic management and a phased scaffold erection plan to keep key access points open throughout the works. On-site execution: The film shows daily site briefings, the installation of welfare units and edge protection, crane lifts executed out of hours, and the use of traffic marshals to manage pedestrian flow. Health and safety controls, permit-to-work procedures and site inspections are highlighted as part of our delivery approach. The commentary from the project manager and foreman explains why particular fixings and sequencing were chosen to meet the programme without compromise to safety. Final outcome and invite: The video concludes with the completed scaffold dismantle, final snagging and client handover, demonstrating that the programme was met, trading continued and the site was left safe and clean. If you are planning a similar roof, façade or complex access project in Derby or nearby, please contact UNITI SCAFFOLDING to request a price and discuss a tailored delivery plan.
Real projects, clear metrics, measured outcomes
UNITI SCAFFOLDING presents in-depth written case studies that set out project type, location, scaffold scope, programme challenge, our engineered solution and the measurable outcome. Each study is supported by strong site photography and clear metrics so prospective clients can compare risk, timescale and cost before inviting UNITI to price similar work.
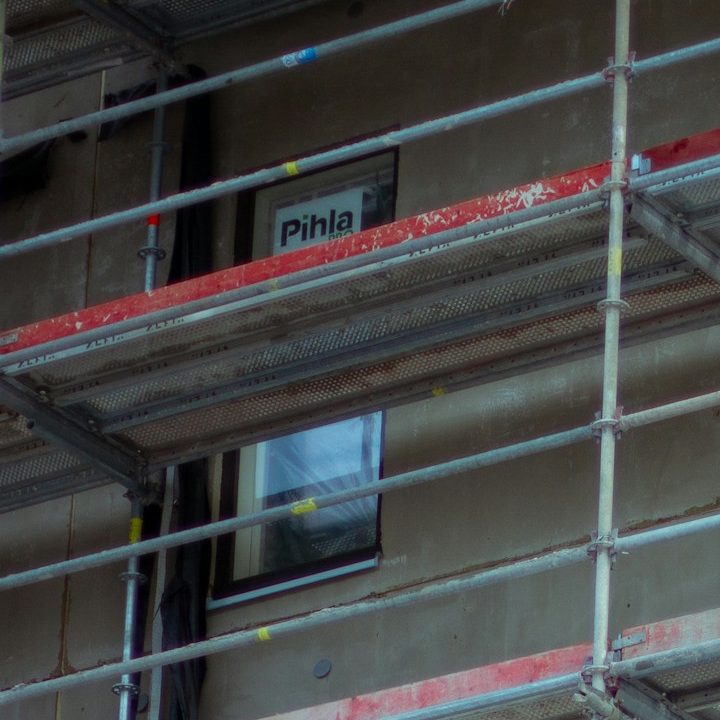
Facade conservation at Derby Market Hall
Project type: conservation scaffold for a Grade II listed market hall in Derby city centre. Location: Derby centre, adjacent to high pedestrian flow. Scaffold scope: full façade access scaffold covering approximately twelve hundred square metres with protective netting, pedestrian gantry and bespoke timber boarding. Programme challenge: working on a listed structure with historic masonry and no invasive fixings permitted, while maintaining uninterrupted pedestrian access and trader operations. Our solution: engineered cantilever and independent scaffold zones using non-penetrative ties, staged erection to keep shopfronts accessible and temporary glazed guards to protect pedestrians. We provided a dedicated site manager and a four-person team for the critical conservation phase. Measurable outcome: scaffold delivered within the agreed programme and handed over to the conservation contractor on time, zero reportable incidents, a ten percent reduction in predicted access days through phased working and photographic records showing scaffold stages, tie positions and protection details for client audit.
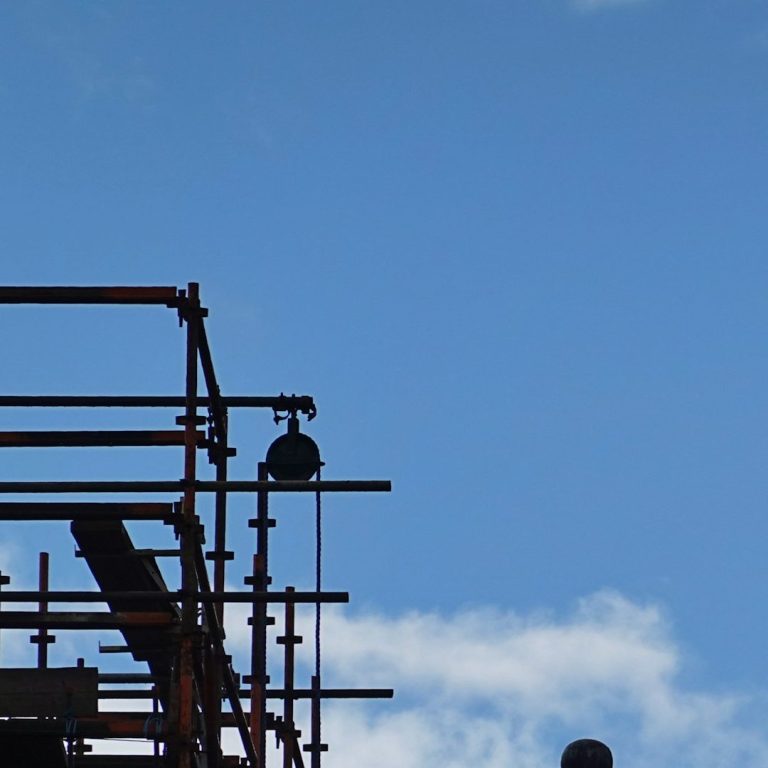
Roof replacement on Allestree tower block
Project type: full perimeter and roof access scaffold for multi-storey social housing block in Allestree, Derby. Location: Allestree residential estate. Scaffold scope: perimeter tube-and-fitting scaffold to a height of thirty-six metres with edge protection, covered hoist and scaffold decking to provide continuous roof access for roofing contractors. Programme challenge: resident safety and access management, limited on-site laydown and working at height above thirty metres during autumn weather. Our solution: phased scaffolding to maintain resident access, installation of a mobile material hoist to reduce crane dependency, and night-shift erection windows to limit disruption. We co-ordinated resident notices and a dedicated liaison officer. Measurable outcome: scaffold completed three days ahead of the 10-week programme, resident complaints reduced to zero through proactive communication, and the roofing works started on schedule with no access-related delays. Site photographic sequence captured the hoist configuration, ladder access and boarding details for client records.
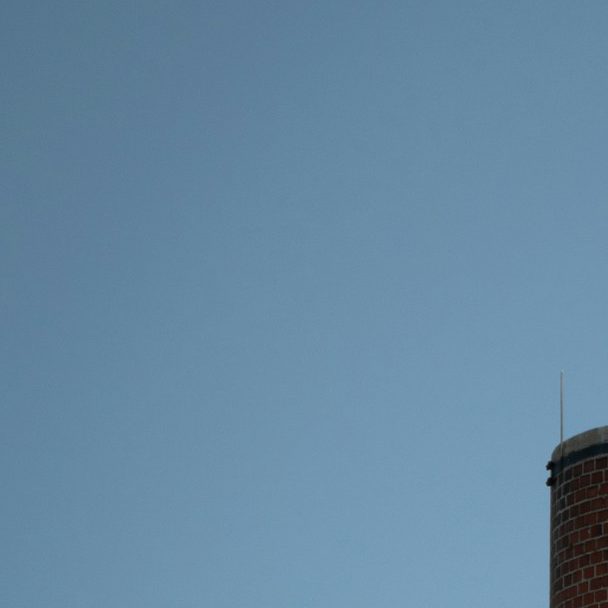
Chimney refurbishment at Derby energy plant
Project type: specialist scaffold for chimney re-lining and inspection at a Derby energy facility. Location: industrial estate, Derby. Scaffold scope: independent scaffold up to thirty-five metres with full wrap protection, engineered baseplates, wind bracing and designated anchor points for rope access teams. Programme challenge: confined perimeter, high wind exposure and strict plant shutdown windows requiring rapid mobilisation. Our solution: pre-fabricated modular elements to accelerate build, bespoke anchorage design approved by the client, and integrated rope-access points to allow parallel working. A dedicated planner produced temporary works drawings and a lift plan. Measurable outcome: scaffold erected within the two-week shutdown window, zero lost-time incidents, crane hours cut by twenty percent compared with the client’s previous contractor through modular delivery, and photographic records documenting load-bearing points and tie positions for statutory inspection.
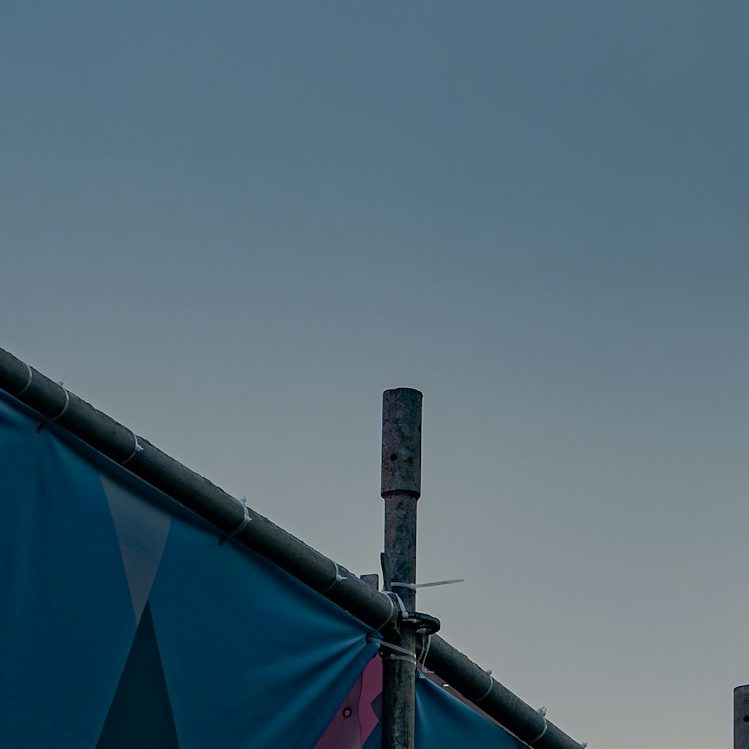
Roof maintenance at Pride Park stadium
Project type: temporary access scaffold and working platforms for roof inspection and maintenance at a major Derby stadium. Location: Derby stadium precinct. Scaffold scope: twin access towers, interlinking working platform spanning the roofline, protected walkways for crew and material handling routes adjacent to spectator areas. Programme challenge: delivery around matchday schedules with zero impact on spectator safety and tight overnight working windows. Our solution: sectional erection during non-event periods, noise-mitigated tools and protective hoarding to segregate works from public routes. We provided a site-specific safety plan and additional lighting for night shifts. Measurable outcome: all maintenance works completed between fixtures with no spectator disruption, scaffold struck within the contracted handback window, client sign-off achieved with full photographic evidence of load tests, platform junctions and safety installations.